Project Overview
The project included the design, build, and construction of the new NSWWTP, which was to have state-of-the-art secondary treatment and energy recovery facilities. The new plant was to be built to LEED standards on a very compact site. Much of it was to be buried underground. Its design also incorporated energy efficiency and recovery solutions, water conservation and reuse, on-site stormwater management, and measures to minimize waste generation.
Selected Technique
Stone Columns with Vibroflot
Treatment Area
100,879lm
Project Depth
29m

Ground Conditions
The subsurface conditions on-site typically consisted of:
- A 1 m to 3 m thick upper granular Fill
- Underlain by a 5 m to 8 m thick generally compact Upper Gravel, Sand, and Cobbles layer.
- Underlain by 3 m to 5 m of interbedded Silt, Sand, and Clayey Silt, loose to compact and significantly compressible.
- Underlain by a lower Gravel, Sand, and Cobbles layer up to a depth of 14 m to 19 m
- Underlain by Sand down to a depth of 30 m to 45 m approximately.
Menard Canada Solution
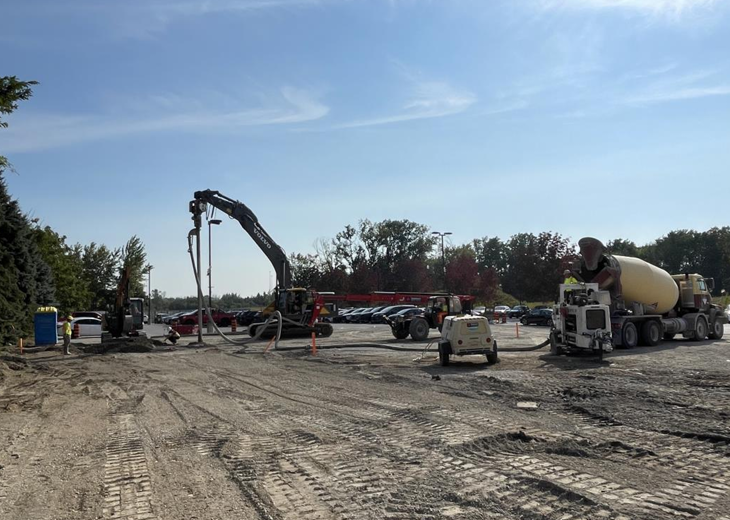
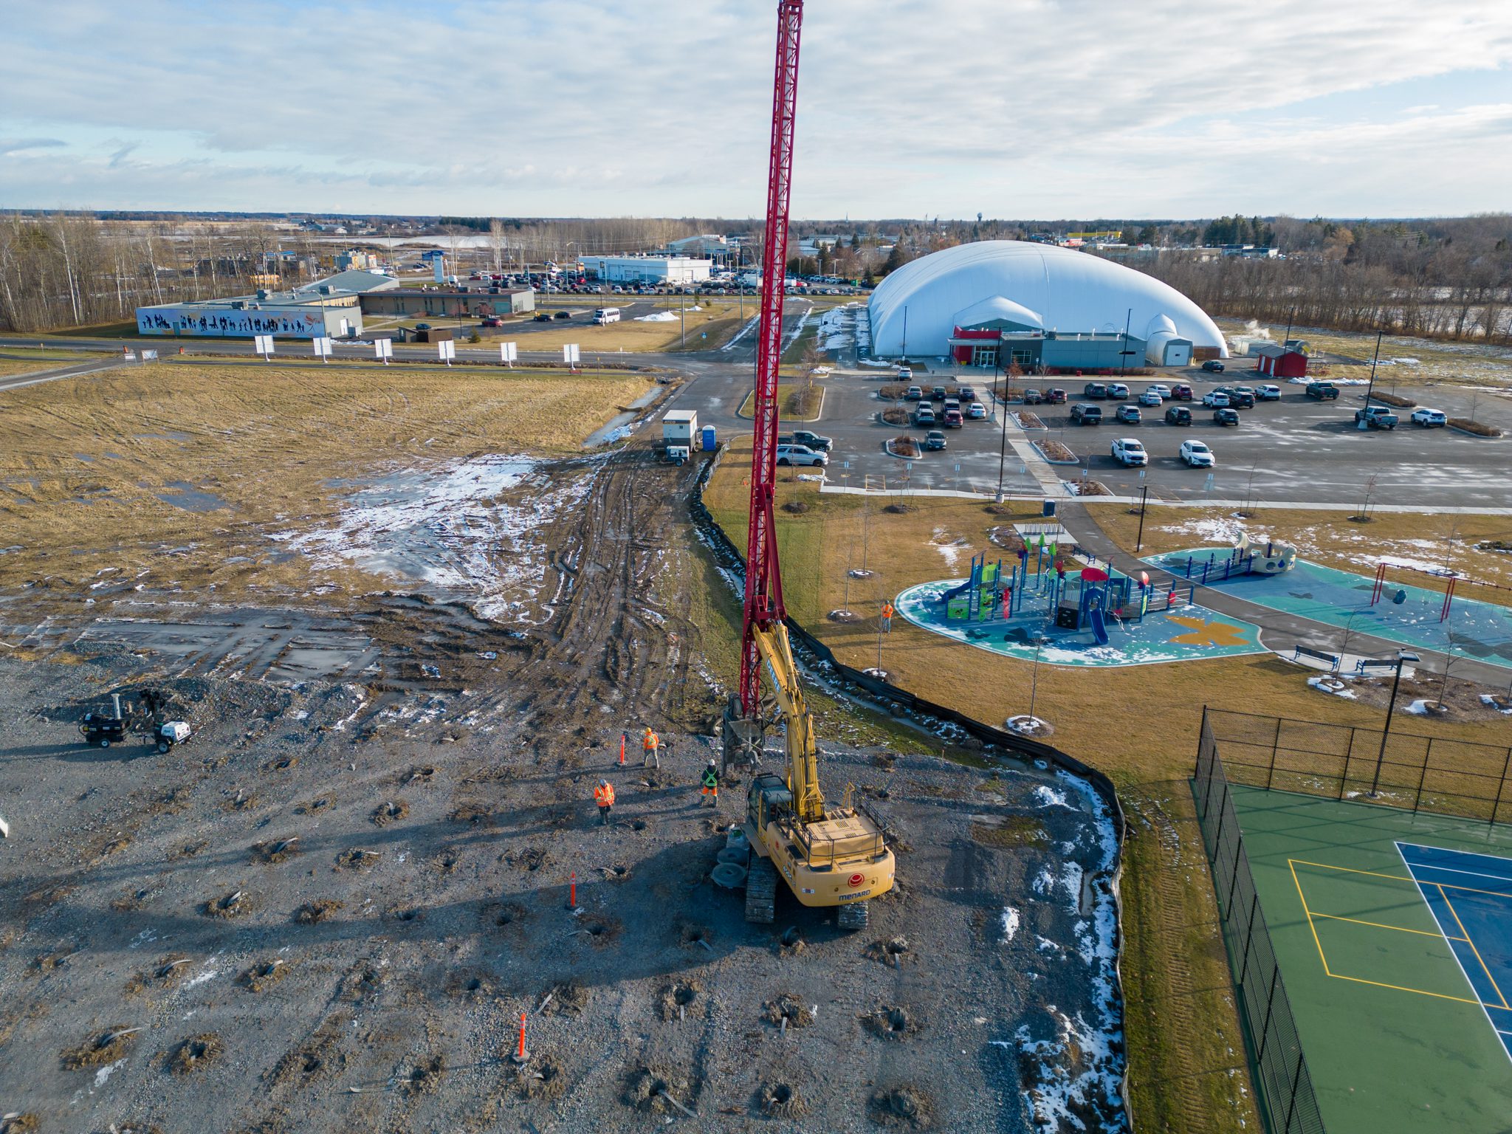
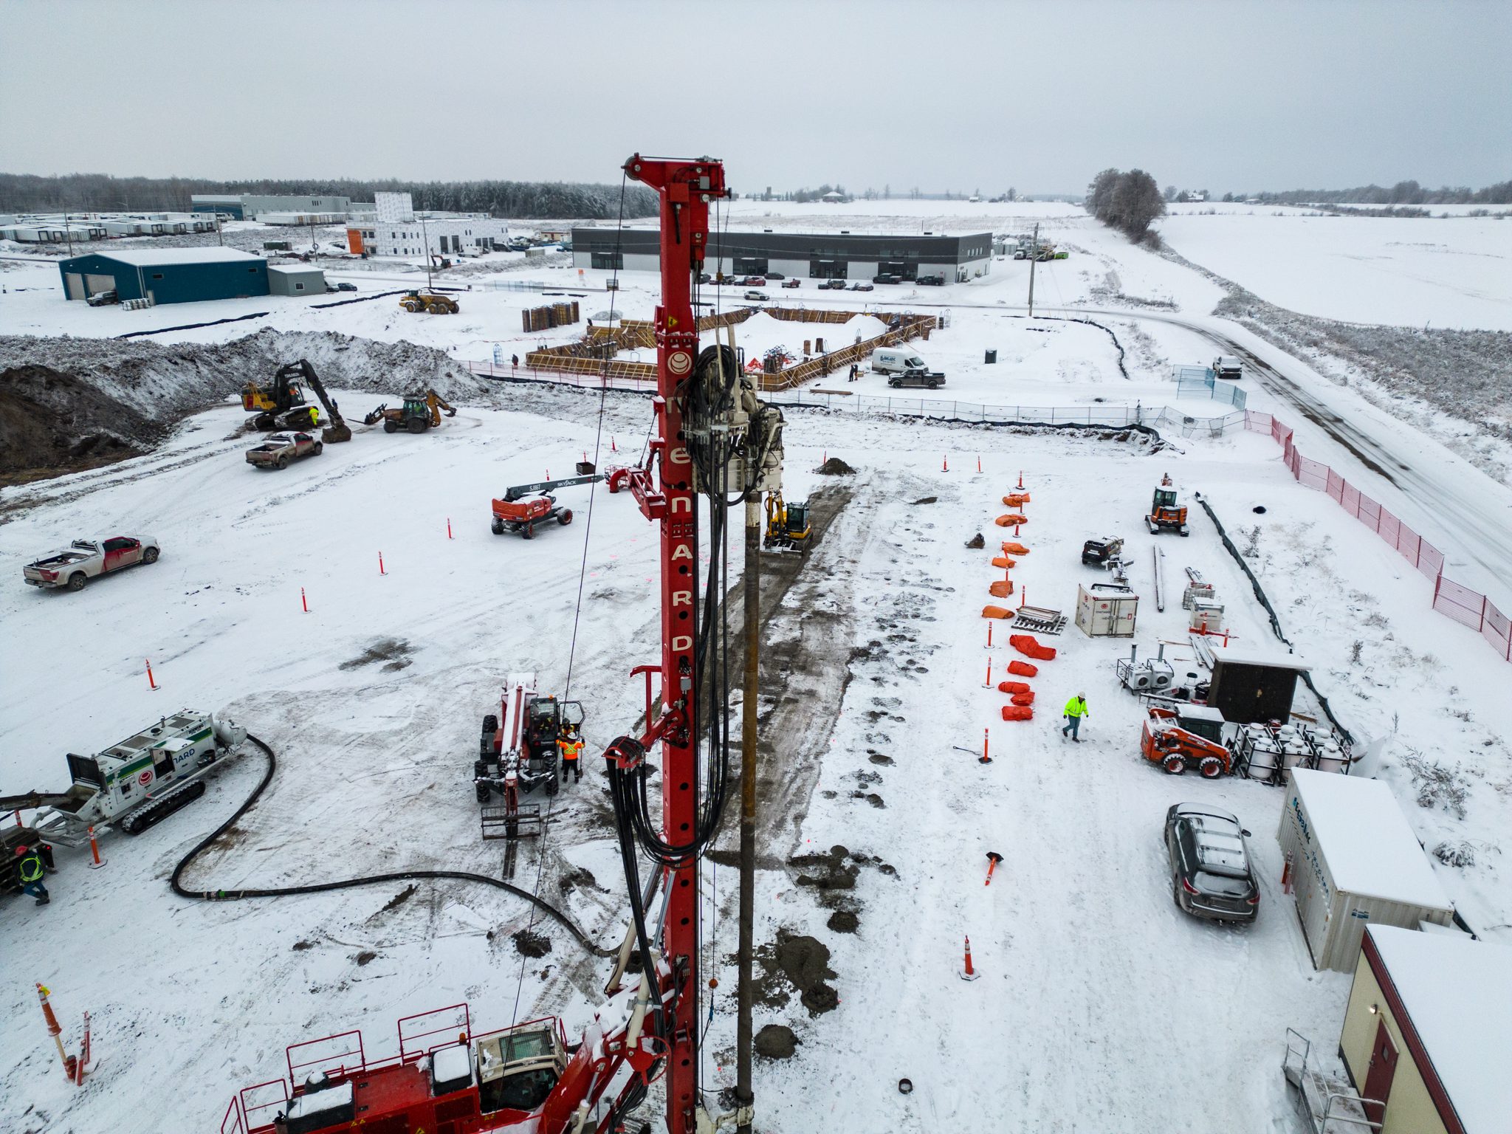
Ground improvement was carried out using Vibro-replacement (Stone Columns) using wet top feed methods to 29 m depth below the average existing site grade. Ground improvement is intended to mitigate seismically induced soil liquefaction potential and minimize post-seismic settlements and lateral movements of structures. Full-depth pre-drilling of every column was required to allow penetration of the Vibro probe.