Project Overview
The U-Haul Storage Centre project involves the construction of a new facility in Prince George, British Columbia. The development includes a 3,700 m² footprint building on the south area of the lot and a 1,700 m² footprint building on the northeast of the site. A 2H:1V fill slope around the perimeter of the lot was required to reach final grade elevation. Before site preparation, the site was mostly covered by vegetation, with an unpaved pathway at the centre and man-made earth stockpiles at the westernmost area.
Selected Techniques
Controlled Modulus Columns (CMCs)
Treatment Area
737 CMCs / 6,724 linear metres / 0.28 m diameter
Ground Conditions
The interpreted stratigraphy of the site consists of the following:
- Uncontrolled man-made clay fill extending 2 to 3 m in depth, of medium to high plasticity, silty, with some sand and trace to some gravel. Moisture content varies from 15 to 33%.
- Glaciolacustrine clay underlying the fill to depths between 7.9 and 20 m, consisting of silty clay and silt with trace to some sand, and interbedded silty sand, sand and gravel layers. Moisture content varies from 24 to 45%.
- Clay till encountered in borehole BH22-01 at approximately 8 m depth and present to the borehole termination depth of 18.3 m, of medium plasticity, stiff to very stiff, silty, with trace sand and trace gravel.
- Groundwater was detected between 1.5 and 4.0 m below existing ground surface.
Menard Canada Solution
Limited information was available when Menard was contacted, so additional testing was performed to better define the site profile, given the presence of uncontrolled fill across the site surface. Soil heterogeneity was a concern for this project: hazards included limited bearing resistance and the variable compressibility of the surficial soils, which could cause differential settlement of any infrastructure built on them.
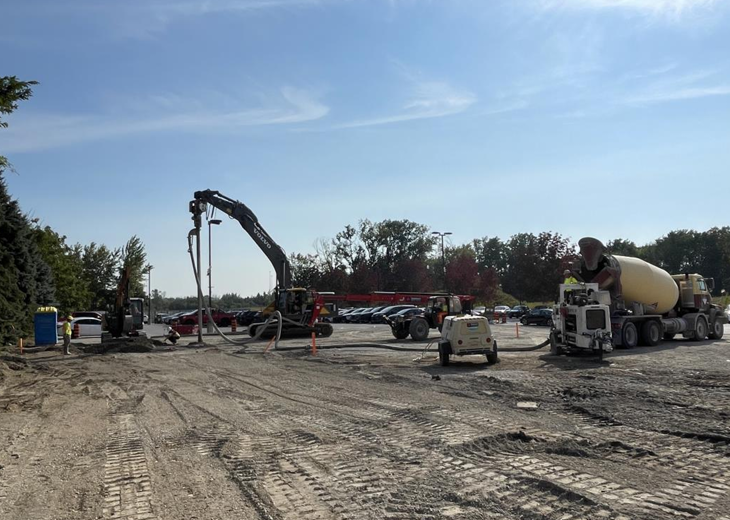
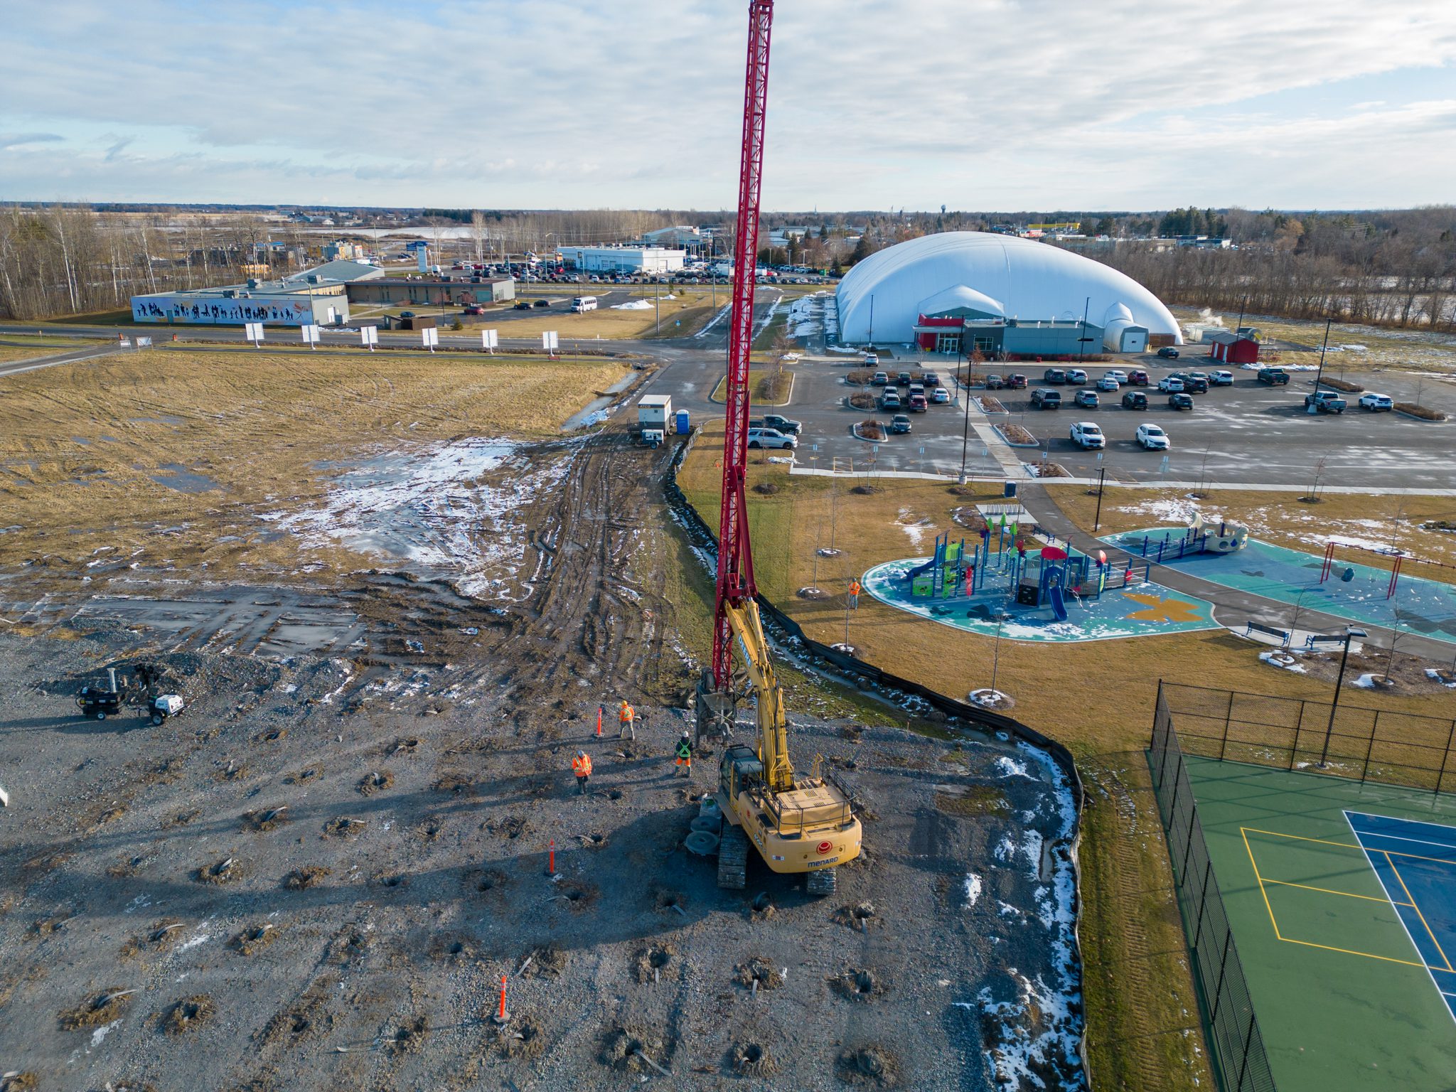
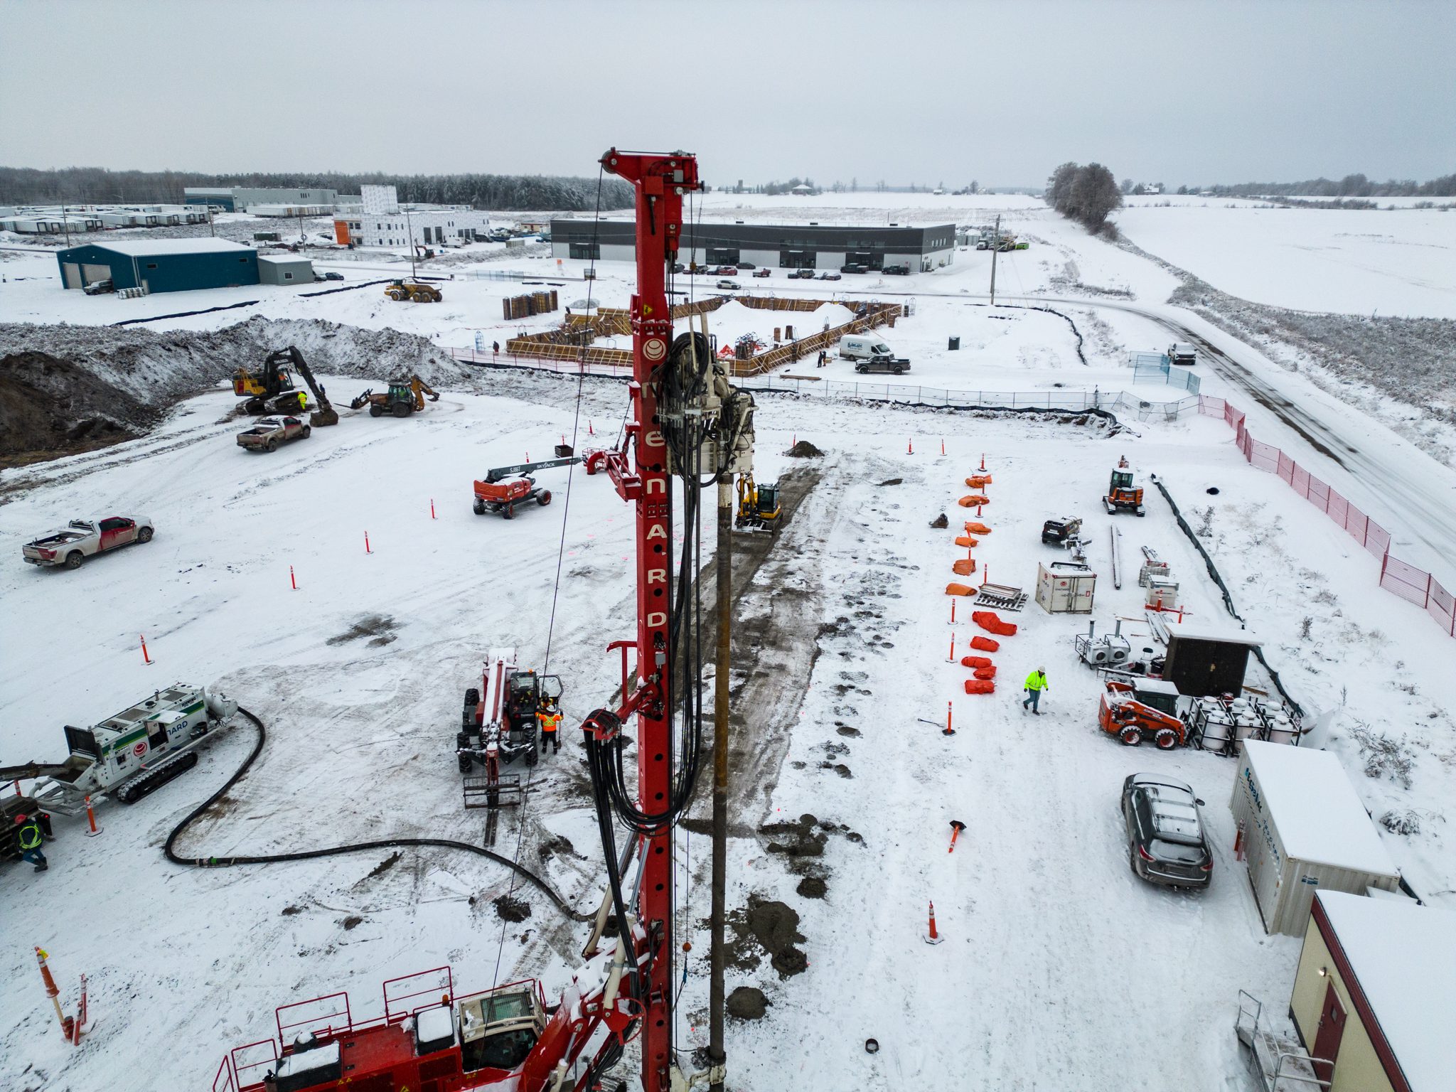
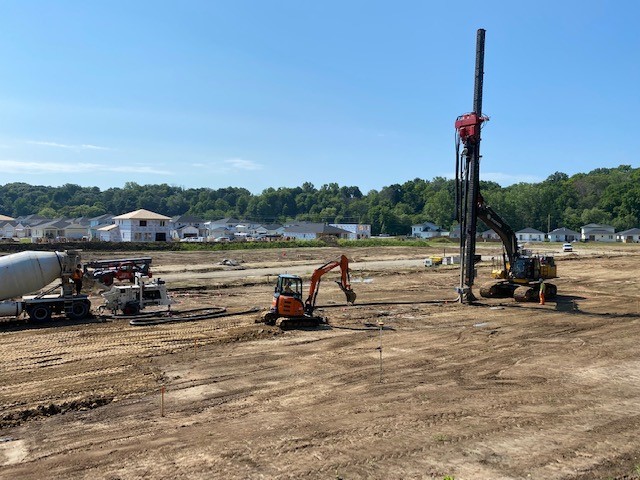
Following the testing, Menard proposed rigid inclusions, installed as Controlled Modulus Columns (CMCs), to mitigate the limited bearing resistance and differential settlement. The columns were installed under both buildings and tested to confirm the effectiveness of the technique in meeting the project requirements.